August 17, 2026
Drywall vs T-bar ceilings is a choice between a continuous finished surface and a suspended system designed for easier access above the ceiling. Drywall generally fits spaces where appearance and ceiling height take priority, while T-bar suits buildings with accessible services or changing layouts. Truerock Interior Systems helps Edmonton-area project teams select ceiling systems based on how each space will function after construction.
Ceiling selection affects finished height, construction cost, maintenance access, acoustics, fire-resistance requirements, and future renovations. The correct system depends on which of these factors matters most within the room.
Acoustic requirements must be defined before comparing systems. Drywall assemblies often contribute to sound isolation between spaces, while acoustic T-bar panels commonly absorb sound within a room or reduce sound transfer through a shared ceiling cavity. Ratings such as STC, NRC, and CAC measure different forms of performance and are not interchangeable.
Fire resistance also depends on the complete tested assembly. Boards or panels, framing, suspension components, insulation, penetrations, perimeter details, and required access openings must correspond with the approved design. Neither ceiling type provides a specific fire rating by name alone.
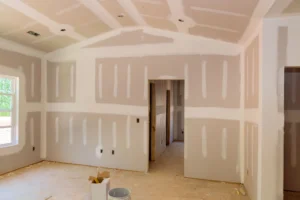
A drywall ceiling uses gypsum board to form a rigid, non-removable surface. Boards can attach directly to structural framing or to a suspended drywall framing system. Direct attachment usually preserves more room height, while suspended framing allows the ceiling plane to be lowered or levelled. Both configurations produce the same central limitation. Concealed services cannot be reached routinely by removing part of the finished ceiling.
Joint treatment conceals the edges between drywall sheets and creates a continuous ceiling plane. This supports a uniform finish around bulkheads, recessed fixtures, and transitions between rooms.
Lighting, diffusers, sprinklers, speakers, and required access openings should be coordinated before finishing. Valves, dampers, controls, junction points, or other maintainable components need permanent access where required by the system design, equipment instructions, or applicable code. Later changes that require new openings or alterations to concealed services typically involve cutting, patching, refinishing, and repainting the affected area.
Drywall is commonly used in houses, apartments, hotel rooms, private offices, boardrooms, corridors, reception areas, and other finished interiors. It is most suitable when a continuous appearance matters and overhead service locations are unlikely to change.
These building types do not automatically require drywall. A finished room with frequent maintenance needs, substantial infrastructure, or expected tenant reconfiguration may still benefit from an accessible ceiling system.
A T-bar ceiling, also called a suspended or drop ceiling, consists of a metal grid hung below the structure. Panels rest within the grid openings to create a modular ceiling plane.
The area above the panels is an accessible ceiling cavity. It functions as an HVAC return-air plenum only when specified by the mechanical design, in which case the materials and components within that space must satisfy the applicable requirements.
Panel accessibility varies by system. Standard lay-in panels generally lift out easily, while clipped, concealed-edge, tegular, or specialized assemblies can require additional clearance or specific removal procedures.
The grid establishes the ceiling height and supports compatible ceiling panels. Adequate space is needed above the panels for hangers, building services, and panel removal.
Lights, diffusers, sprinklers, speakers, and other components must follow their specified support requirements. Depending on the component and assembly, this may involve grid support, supplementary framing, restraint, or independent attachment to the structure. Ceiling panels themselves are not structural supports.
T-bar systems are common in offices, retail units, schools, basements, utility areas, and appropriate healthcare support spaces. They are particularly useful where technicians need recurring access to wiring, piping, ductwork, controls, or communications infrastructure.
Product selection must match the operating environment. Moisture-resistant, washable, impact-resistant, or higher-performing acoustic products may be required in spaces exposed to humidity, cleaning procedures, physical contact, or elevated noise. Standard lay-in panels may not satisfy the cleanability, pressure-control, or sealed-ceiling requirements of specialized healthcare rooms.
The comparison should reflect the intended assembly rather than treating every drywall or T-bar system as identical.
| Decision Factor | Drywall Ceiling | T-Bar Ceiling |
| Finished appearance | Continuous surface without visible grid lines | Modular panels within a visible grid |
| Access above ceiling | Requires planned access openings or localized cutting | Panels generally provide access, subject to panel type and obstructions |
| Ceiling height | Direct attachment preserves height, while suspended drywall lowers the ceiling | Requires clearance for the grid, hangers, services, and panel removal |
| Future service changes | New openings and finish repairs may be required | Accessible cavity simplifies service work but not system relocation |
| Localized damage | Usually requires patching and refinishing | A matching panel can often be replaced individually |
| Sound absorption | Depends on the complete ceiling finish and assembly | Available panels provide different NRC ratings |
| Sound isolation | Depends on the full wall and ceiling assembly | Depends on the panels, partitions, cavity, and complete assembly |
| Fire resistance | Must follow a tested drywall assembly | Must follow the listed panel, grid, suspension, penetration, and perimeter details |
| Typical applications | Finished residential and appearance-focused rooms | Commercial, institutional, and service-heavy spaces |
| Initial cost | Driven by framing, board, finishing stages, and painting | Driven by grid, suspension hardware, panels, and service coordination |
| Lifecycle cost | Influenced by future cutting, repairs, and refinishing | Influenced by panel replacement and ongoing access requirements |
| Future conversion | Possible but normally requires substantial alteration | Panel and service changes are generally less disruptive |
Neither system is consistently less expensive. Room geometry, ceiling height, labour, finish level, panel specification, performance requirements, and future access needs determine the actual cost.
Drywall is the stronger choice when the room requires a permanent finished surface, direct attachment can preserve valuable ceiling height, and future work above the ceiling is expected to be limited. Its suitability decreases when concealed systems will require recurring inspection, replacement, or reconfiguration.
Drywall commonly fits reception areas, residential interiors, private rooms, and other spaces where a continuous ceiling is more important than routine overhead access. The same spaces may require T-bar when mechanical complexity, acoustic objectives, or future layout changes outweigh the preference for a seamless finish.
Drywall works best when concealed electrical, plumbing, mechanical, and communication systems are stable and reachable through planned access points or from a practical adjacent location.
Current conditions are not the only consideration. Expected tenant turnover, equipment replacement, technology upgrades, or future renovations can make an accessible system more economical even when immediate maintenance needs are limited.
T-bar becomes the better choice when the operational value of overhead access outweighs the reduction in ceiling height and the visible grid. This commonly occurs when the building contains service-dense ceiling cavities or spaces expected to change over time.
Available clearance must still be confirmed. A suspended system may conflict with windows, doors, equipment, existing services, or required room heights.
Removing a compatible panel can create an access point for inspecting or servicing ducts, dampers, piping, valves, wiring, and controls. Actual reach depends on the panel type, opening size, plenum depth, insulation, cable trays, barriers, and other obstructions.
An opening large enough for inspection is not necessarily large enough to replace equipment. Components located above the ceiling must remain serviceable through the available opening or another planned access route.
Offices, schools, clinics, and retail spaces often experience changes to lighting, ventilation, data cabling, sprinklers, and room layouts. T-bar simplifies access during this work, but it does not eliminate the need for system redesign, qualified trades, permits, or revised supporting infrastructure where applicable.
The selected panel must have documented performance appropriate for the room. A product described as standard does not automatically provide suitable moisture resistance, washability, impact resistance, acoustic performance, or compatibility with a required assembly.
Initial drywall costs include framing or direct attachment, board installation, joint finishing, sanding, priming, and painting. Multiple finishing stages and drying periods also affect scheduling, particularly when other trades cannot complete adjacent work until the ceiling finish is ready.
Initial T-bar costs include the grid, hangers, perimeter trim, panels, and coordination around building services. Standard installations can progress efficiently, while specialized panels, complex layouts, high ceilings, seismic requirements, or rated assemblies increase cost.
Lifecycle cost depends on how the building will be used. Drywall can remain economical when services are stable and repairs are rare. T-bar often provides better lifecycle value when technicians need recurring access or future reconfiguration is reasonably expected.
Replacement availability also matters. T-bar panel colours, textures, edge details, sizes, and product lines can change over time. Retaining matching attic stock reduces the risk of visibly mismatched replacement panels.
Choosing T-bar from the outset is generally more efficient than converting later when future access needs are already known and adequate ceiling clearance is available.
Yes. One project can use drywall in reception areas, private rooms, residential portions, or other appearance-focused spaces, then use T-bar in offices, corridors, basements, and service-heavy rooms.
Transitions require coordination of finished heights, wall intersections, lighting, sprinklers, diffusers, and ceiling edges. Fire, smoke, and acoustic continuity depends on the approved wall, ceiling, and deck assemblies, not simply the point where the two ceiling finishes meet.
An existing drywall ceiling can be converted by removing it and installing a suspended system. In some buildings, a new grid can be suspended below the existing ceiling when sufficient height remains and the structure allows proper hanger attachment.
Before existing drywall is retained or removed, its condition, concealed services, potential leaks, and role within any fire-resistant or acoustic assembly must be confirmed. Alterations must not leave required components inaccessible or compromise the approved assembly.
Choose drywall when the project prioritizes a continuous finish, efficient use of ceiling height, and stable overhead services. Choose T-bar when routine maintenance access, adaptable infrastructure, or selective panel replacement provides greater long-term value.
Truerock Interior Systems provides ceiling services in Edmonton for residential, commercial, and industrial projects. Selection should account for the service layout, finished height, acoustic targets, fire-resistance requirements, environmental exposure, expected renovations, and project budget.
As an interior contractor, Truerock Interior Systems can review installation conditions and coordinate the selected ceiling system with the project requirements established by the owner, designer, and applicable construction documents.
